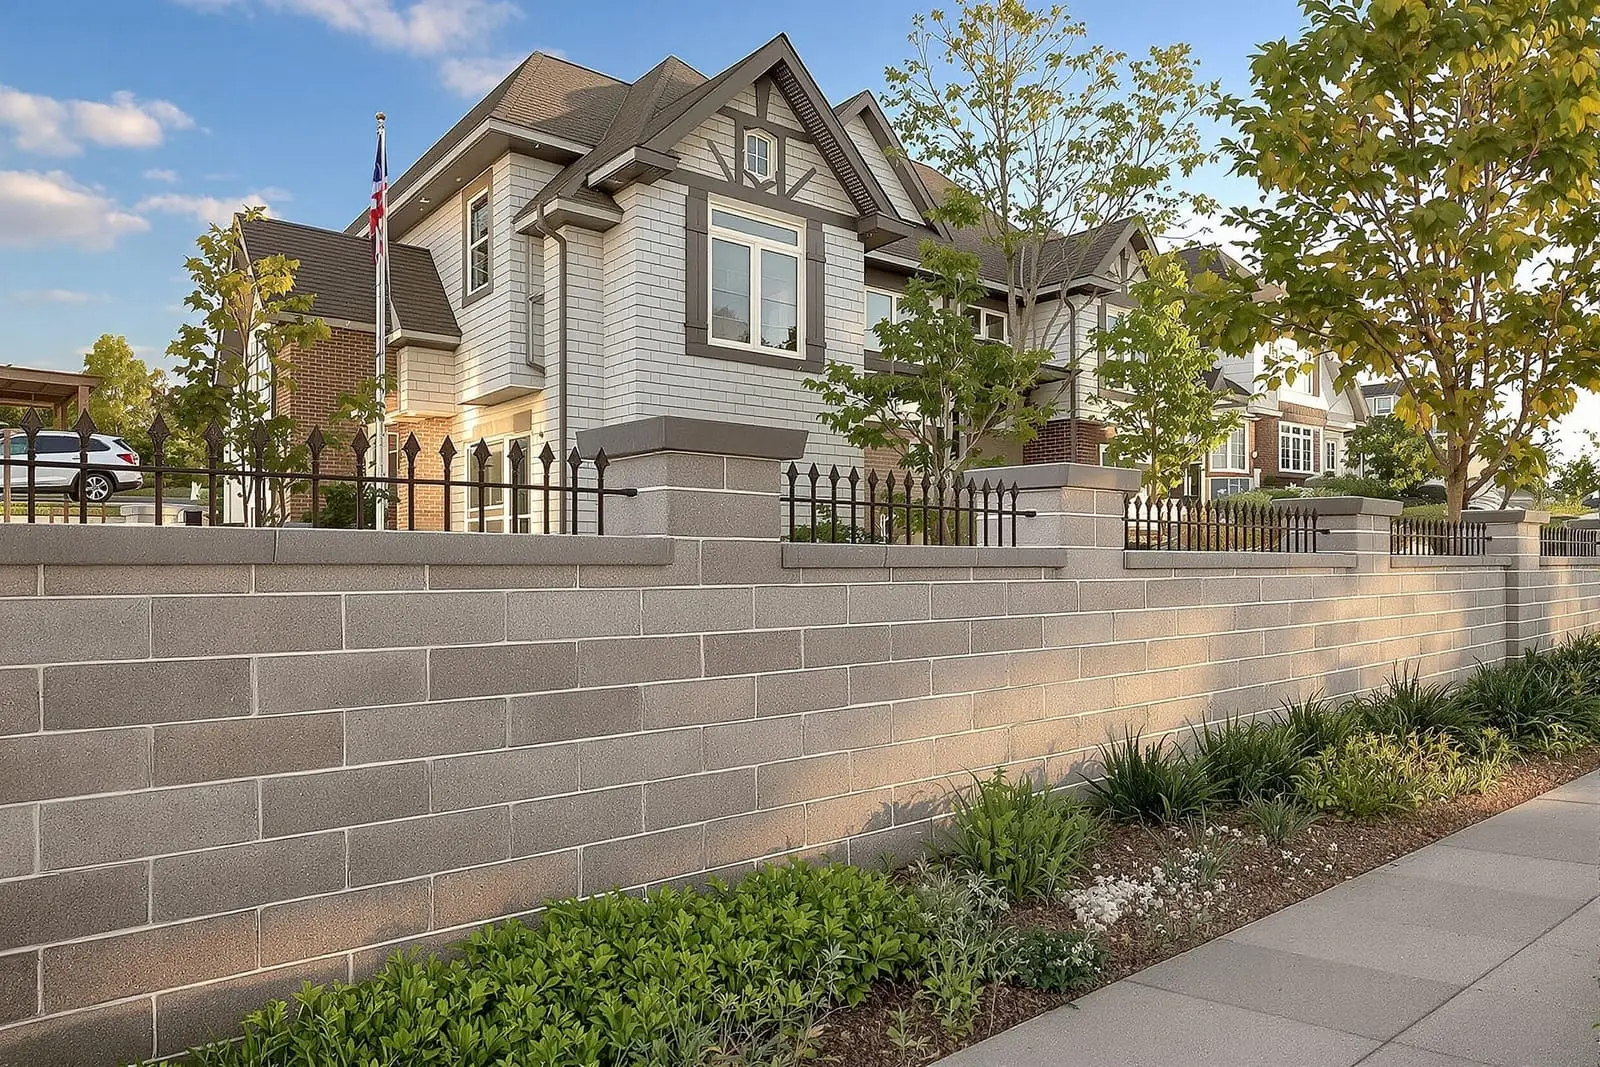
Our structural masonry services in Murfreesboro, TN include load bearing block walls, shear walls, stairwells, and elevator shafts. Crews follow engineering details for reinforcement, grout, and connections. Accurate layout and plumb walls keep projects on track. Work with a reliable masonry contractor for your structural block work.
Premier Masonry Murfreesboro provides professional structural masonry throughout Murfreesboro, TN and the surrounding area. Our licensed, insured crew delivers safe, clean, on-time work with a free estimate before anything begins. Call (615) 751-0125 or request your free quote.
Structural Masonry in Murfreesboro: Built for Real Loads, Not Just Looks
When people in Murfreesboro hear “masonry” they often think of brick veneers or decorative stone. Structural masonry is different. These block and brick walls actually hold up floors, roof systems, and sometimes entire buildings. At Premier Masonry Murfreesboro, our job is to make sure those walls safely carry real loads, meet local codes, and stand up to Middle Tennessee weather for decades.
A structural masonry wall is typically built from concrete masonry units (CMU) or block, often reinforced with steel rebar and filled with concrete grout. These are the walls you see in basements, garages, retaining walls that hold back soil, stair towers, and the structural cores of commercial buildings. In residential work around Murfreesboro, we use structural block walls for foundations, walkout basements, safe rooms, and tall retaining walls where landscaping blocks simply will not do the job.
What makes structural masonry different is how carefully it is engineered. We look at what the wall must support, the type of soil on your property, wind exposure, and water drainage. Then we build a wall that is not just strong on day one, but also resistant to our hot, humid summers, sudden winter freezes, and heavy rain events that can push water and soil against the wall for years.
How We Plan Your Structural Masonry or Block Wall Project
Before we lay the first block, Premier Masonry Murfreesboro spends real time on planning. On a typical project we start with a site visit. We look at grade elevations, existing structures, drainage patterns, and any signs of past movement like cracks in existing slabs or walls. For retaining walls or load bearing walls, we often recommend involving a structural engineer, especially for taller walls or anything tied into your home’s structure.
Next we discuss what the wall must do. Is it supporting a new garage slab, holding back a steep bank in your backyard, or forming the foundation for an addition? This affects block size, wall thickness, reinforcement spacing, and footing size. A short garden wall might use 4 inch block, but a structural retaining wall behind a driveway may need 8 inch or 12 inch block, vertical rebar every 16 inches, and fully grouted cores.
Design options are more flexible than many homeowners realize. Structural block walls can be faced later with brick, stone, or stucco to match the house. We can use regular gray CMU when the wall will be hidden, or split face or colored block when the structural wall is also the finished surface. For interior safe rooms or storm shelters, we plan for door openings, ventilation, and any embedded plates needed for future fixtures, so you do not have to cut or drill into the wall later.
Step by Step: How Structural Block Walls Are Actually Built
Once design is set and permits are in place, we move into construction. First comes excavation and footing work. For Murfreesboro soils, which are often a mix of clay and rock, we dig to the required depth below frost line, then form and pour a reinforced concrete footing. This footing must be level, wide enough for the wall thickness, and sized to spread loads safely. Any vertical rebar that will continue into the wall is set in the footing at this stage.
After the footing cures, we snap layout lines and start laying block. Blocks are set in full mortar beds, aligned with string lines and levels, and staggered in a running bond pattern. Every few courses, we install horizontal reinforcement such as joint reinforcement or rebar in bond beams. Where the engineer calls for grout filled cores, we leave cleanout openings at the bottom of the wall so we can remove mortar droppings before we pump or pour grout.
For structural masonry, rebar placement is critical. We tie vertical bars into the footing steel, thread them through the hollow cores of the block, and splice or lap them according to the plans. When we grout, we use a high slump masonry grout that flows fully around the steel. This creates a solid, reinforced column inside the wall. We also install control joints and expansion joints as needed to help manage cracking. For exterior walls, we pay close attention to flashing, weep paths, and waterproofing so the wall can handle Murfreesboro’s heavy rains without letting water into your home or building.
Costs, Timelines, and Common Issues with Structural Masonry
Homeowners usually want to know what drives cost and how long structural masonry will take. For block and structural masonry projects in Murfreesboro, the main cost drivers are wall length and height, block size, reinforcement requirements, footing size, and access to the work area. A short foundation wall for a small addition with simple reinforcement will cost much less per foot than a tall retaining wall behind a tight backyard where everything must be moved by hand.
Material choices also affect price. Standard gray CMU with basic reinforcement and plain concrete footings is the most economical option. Split face or colored block, thicker walls, closer bar spacing, and full height grout lifts cost more but can be the right investment for high load areas or exposed walls that must look good. Drainage systems behind retaining or basement walls, such as perforated drain pipe, washed stone backfill, and waterproof membranes, add to the budget but dramatically reduce the risk of hydrostatic pressure and leaks.
Common issues we are hired to correct in Murfreesboro include bowing block basement walls, leaning retaining walls, and cracks that follow mortar joints. These problems usually come from undersized footings, lack of reinforcement, poor drainage, or backfilling too soon. When we fix or rebuild these walls, we often add more rebar, increase footing width, install proper drainage behind the wall, and sometimes use tie backs or deadmen for extra support. By addressing the cause, not just the symptom, we help you avoid having to redo the same wall again in a few years.
What Murfreesboro Homeowners Should Check Before Hiring a Mason
Because structural masonry directly affects safety and property value, it is worth slowing down before you pick a contractor. In Murfreesboro and Rutherford County, your mason should be familiar with local building code requirements for CMU walls, minimum footing depths, and reinforcement schedules. At Premier Masonry Murfreesboro, we welcome questions about how your wall is designed and what details are included on the plans.
Ask any contractor how they handle water and drainage. For retaining walls, they should talk about drain tile at the base of the wall, gravel backfill, filter fabric to keep fines out of the stone, and surface grading that steers runoff away. For basement or foundation walls, they should explain their waterproofing or dampproofing method, how they protect coatings before backfill, and how long they wait before placing heavy loads near the wall.
Also ask to see real examples of past structural masonry work, not just pictures of patios or decorative brick. Look for straight, plumb walls, consistent mortar joints, and no signs of cracking or bulging. A good contractor will be able to tell you what size block and reinforcement they used, how deep the footings were, and whether an engineer was involved. If you choose Premier Masonry Murfreesboro, we will walk you through what your specific project actually needs, give you a clear scope of work, and schedule around our local weather so your wall is built in the right conditions and on a realistic timeline.
“
Professional structural masonry and block walls, done right the first time, quality materials, honest pricing, and results that last.
Premier Masonry Murfreesboro
Structural Masonry and Block Walls Across Our Service Area